Injoys
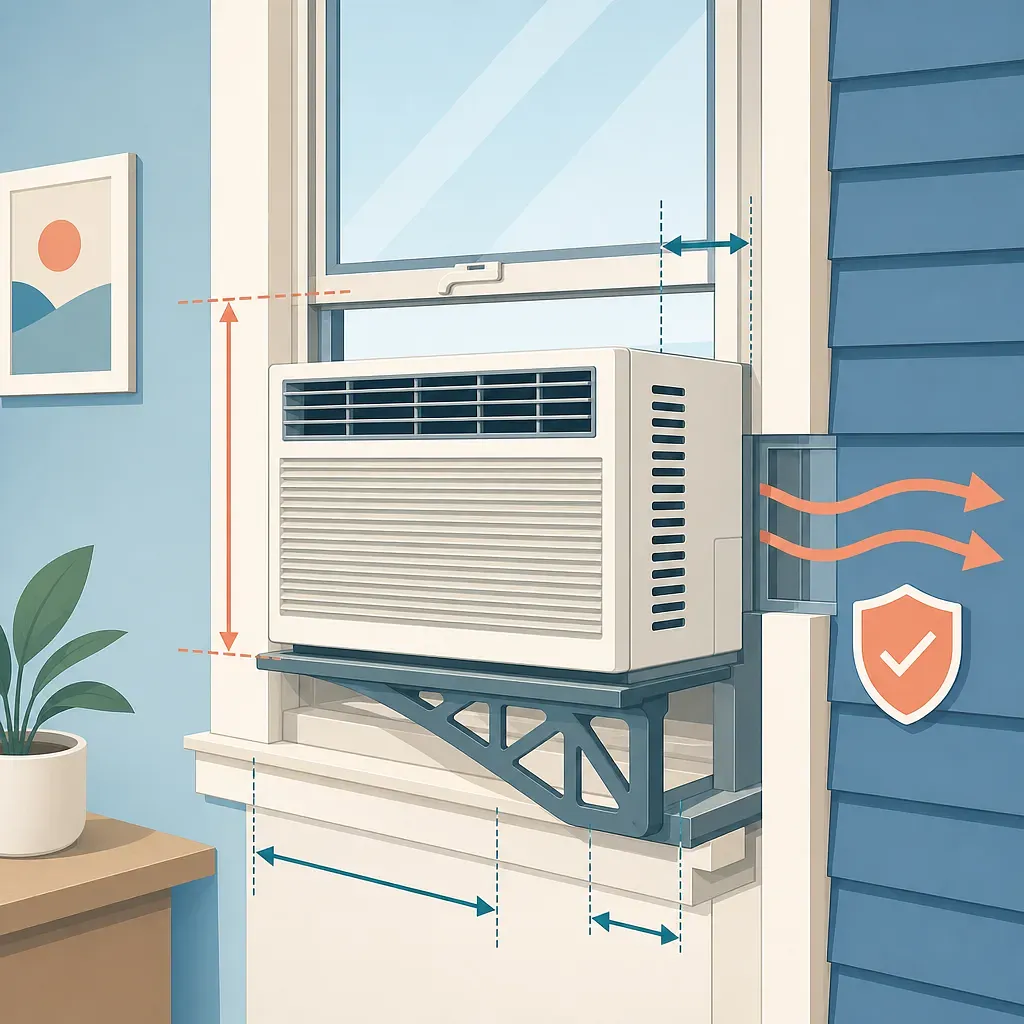
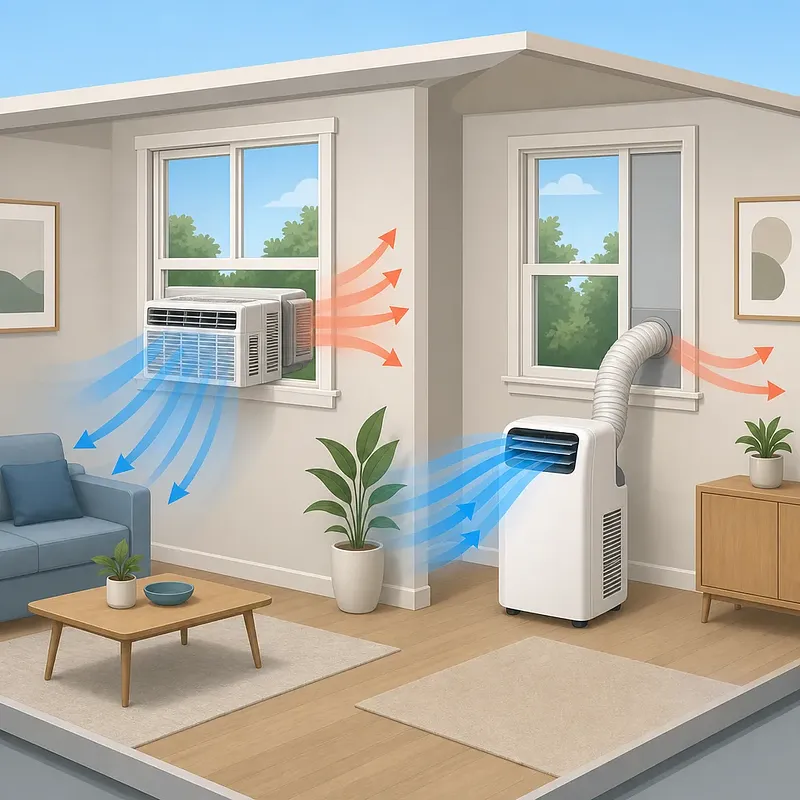
A window air conditioner is not an appliance that can be installed simply by placing it by a window. The window frame that supports the air conditioner's weight, the installation panel that separates indoors from outdoors, and the outdoor-side space that vents hot air must all meet the installation requirements.
Even with the same type of sliding window, the outcome can vary depending on the window frame's height and depth, differences in rail levels, protruding handles, and double-window construction. Therefore, before purchasing, you should first record the window structure in photos and measurements in millimeters, then compare them against the installation manual for the relevant model, rather than focusing on the product name.
Basic Criteria for Installation Feasibility
A window air conditioner can be considered installable only when all three of the following conditions are met.
- Support capability: The window frame and mounting bracket must be able to support the product's weight securely.
- Dimensional compatibility: The window frame's usable height, depth, and shape must fall within the range supported by the standard mounting bracket or an extension kit approved by the manufacturer.
- Ventilation and safety conditions: Heat from the condenser must be able to escape outdoors, and the risks of rainwater ingress, condensation, falling, and electrical hazards must be manageable.
If even one of these conditions is uncertain, you should not conclude that installation is possible merely because the unit “fits in the window.” Minimum and maximum installation heights, permitted window frame shapes, and fastening methods vary by product, so the official installation manual for the relevant model is the final authority.
Basic Installation Requirements by Window Type
| Window type | General assessment | Items that must be checked |
|---|---|---|
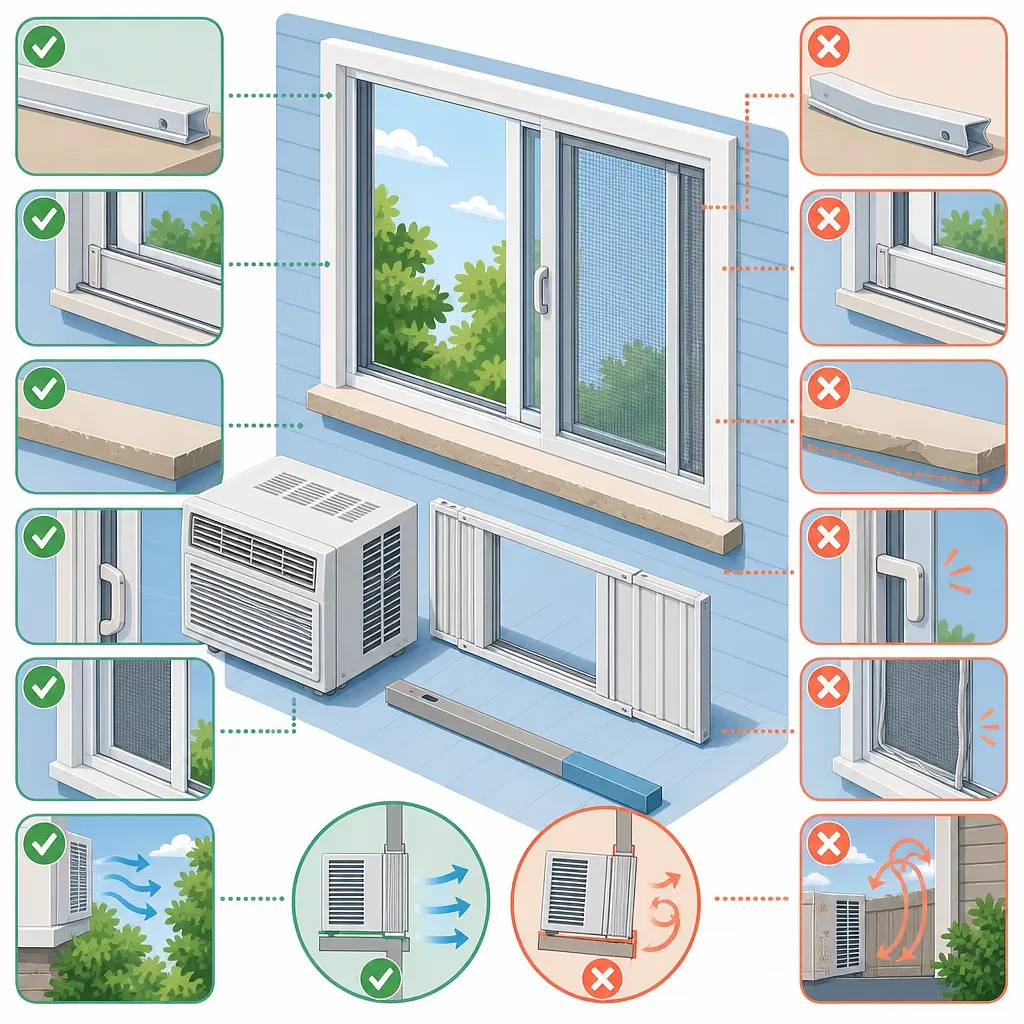
| Horizontal sliding window | This is the type generally assumed by standard window air conditioner mounting brackets. However, installation may be restricted depending on the rail and sash structure. | Usable height, window frame depth, rail level differences, sash handle, insect screen position |
| Vertical sliding window | It is safest to consider installation only for models that explicitly specify a dedicated installation method. Parts intended for horizontal sliding windows must not be arbitrarily rotated and reused. | Window type stated in the product manual, load-bearing position, panel orientation |
| Casement window | The hinges and the sash's turning radius often make this type incompatible with standard mounting brackets. Removing the sash or making a custom panel requires a separate structural assessment. | Availability of a dedicated kit, opening fixation structure, fall prevention, ability to restore the window to its original condition |
| Double window | Even if the unit can be mounted on the indoor window frame, it cannot be used if the outer sash blocks the exhaust vent. Heat must not become trapped in the space between the two windows. | Alignment of inner and outer sashes, outer window opening width, exhaust path, interference from the insect screen |
| Wooden window or wooden frame | Even if the dimensions match, clamping force and moisture can cause dents, cracks, or discoloration. It is safer not to install the unit on deteriorated wood. | Wood rot or cracks, fastening-point strength, whether a protective plate is permitted, rental restoration requirements |
| Fixed window | Because there is no opening, installation using a standard mounting bracket is difficult. | Whether there is a separate opening or professional installation method approved by the manufacturer |
Window terminology may be used differently by sellers and users. When making an inquiry, do not send only the phrase “sliding window.” For an accurate assessment, also prepare photos showing the entire window, lower rail, upper rail, handle, and outdoor-facing side.
How to Measure the Window and Window Frame
Use a metal tape measure or rigid ruler, and record all values in millimeters. A fabric tape measure can bend and cause measurement errors.
1. Choose the sash and installation side
- Choose whether the air conditioner will be placed on the left or right.
- Check whether another sash, railing, wall, insect screen, or stored object is in front of the outdoor-side exhaust vent.
- Confirm that the required opening width is actually available when the window is opened.
2. Measure the usable height
The usable height is not the height of the glass. It is the distance from the surface contacted by the lower mounting section to the surface contacted by the upper mounting section.
- Measure the left, center, and right sides separately.
- If the three values differ, the window frame may be tilted or warped.
- Unless the manufacturer instructs otherwise, use the smallest value when assessing compatibility.
- Do not arbitrarily include the inside of a deep groove or a rubber seal; measure based on the surfaces the mounting bracket will actually contact.
3. Measure the window frame depth and rail shape
Measure the front-to-back depth of the lower window frame and the width of the flat surface on which the mounting bracket can rest. Even if the overall window frame is wide, the actual support area may be narrow because of rails, raised edges, or drainage grooves.
Record the following items.
- Total depth from the indoor-side edge to the outdoor-side edge
- Width of the flat surface the mounting bracket can contact
- Level difference between the highest raised edge and the lowest groove
- Locations of rounded rails, sloped surfaces, protruding screws, and drainage holes
4. Measure how far the handle and locking devices protrude
The sash handle, latch, or auxiliary locking device may interfere with the installation panel. Check both with the window closed and with it opened as far as required for installation.
- Measure how far each protruding part extends from the window frame surface.
- Confirm that there is enough space to turn or fold the handle.
- Do not force the panel against the handle and secure it on top.
5. Check outdoor-side conditions
- Confirm that another sash or insect screen does not block the exhaust intake or outlet.
- Maintain the outdoor-side clearance required by the manufacturer.
- Check for a reverse slope that could direct rainwater indoors or a blocked drainage path.
- Stop the DIY installation if you would need to lean beyond a railing or fasten parts from the exterior wall.
Measurement Record
| Measurement item | Value or condition to record |
|---|---|
| Window type | Sliding window, casement window, vertical sliding window, double window, etc. |
| Usable height | Left, center, and right, each in mm |
| Available opening width | mm |
| Total lower window frame depth | mm |
| Width of flat support surface | mm |
| Maximum rail level difference | mm |
| Maximum handle protrusion | mm |
| Outdoor exhaust obstruction | Present or absent, with a photo of its location |
| Window frame material and condition | Aluminum, synthetic resin, wood, etc., and presence of cracks or corrosion |
| Power source location | Distance to a grounded wall outlet and confirmation of its rating |
How to Check the Standard Mounting Bracket and Extension Kit
The standard mounting bracket has a minimum and maximum supported installation height. If the window is taller than the standard range, an extension kit designated by the manufacturer for that model may be added, but the following distinctions must be understood.
- An extension kit usually increases the installation height range.
- An extension kit does not automatically resolve insufficient window frame depth or irregular rails.
- Parts for another model or from another manufacturer cannot be assumed to be compatible because their hole locations and load designs differ.
- The manual must be checked to determine whether multiple extension parts may be connected together.
- Even if the height is within the permitted range, installation is not possible if a connection point interferes with the handle or sash.
When comparing products, do not look only at the “maximum window height.” Check the following information as well.
- Minimum and maximum installation heights of the standard mounting bracket
- Applicable height range and compatible model names for each extension kit
- Diagrams showing permitted window frame depths and rail shapes
- Whether required fastening screws or auxiliary locking devices are included
- Minimum outdoor-side clearance and drainage requirements